 stevenalicearchitects

Our own coworking space, finished to the last detail.
- Client
- stevenalice
- Challenge
- High level of finish, noble materials, high-tech automation
- Surface
- 550 m² net
- Timing
- Design 2019, handover 2020
A former townhouse in Forest became a 550 m² coworking space: deep green walls, large plants, steel windows and a monumental staircase. A high level of finish, noble materials and high-tech automation, on a short schedule.


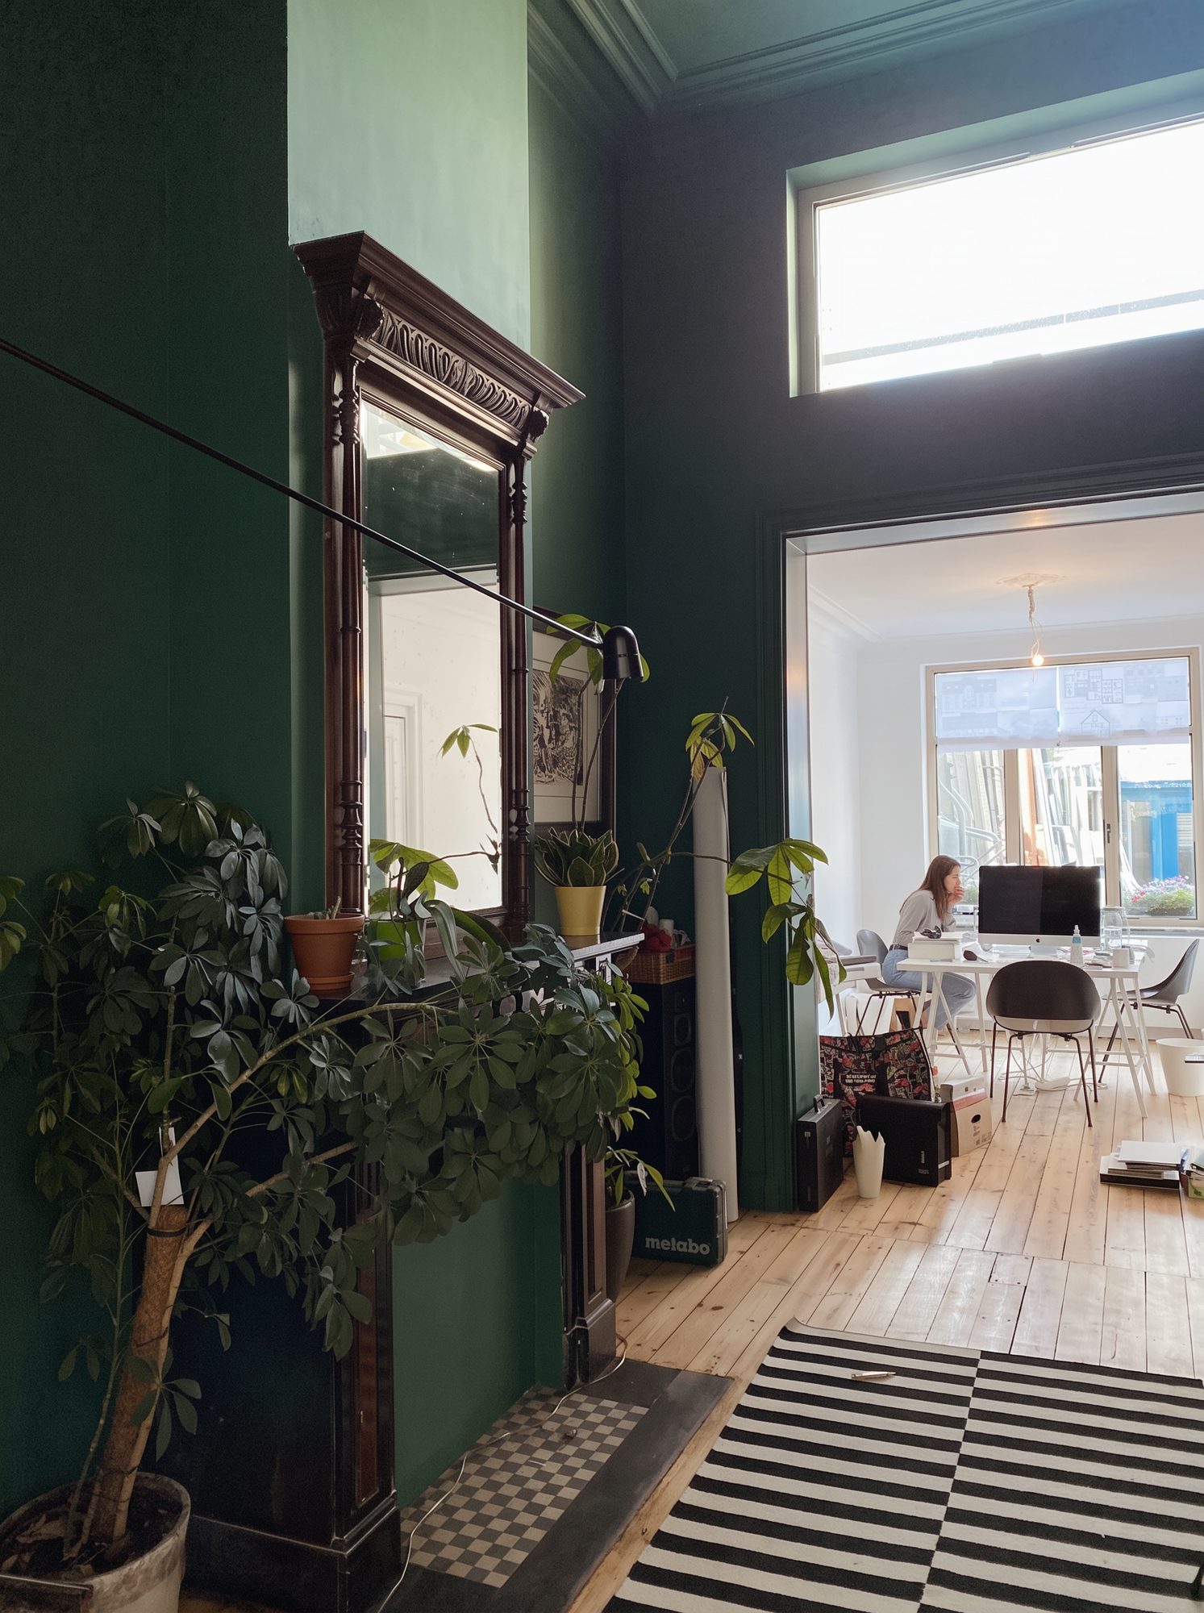
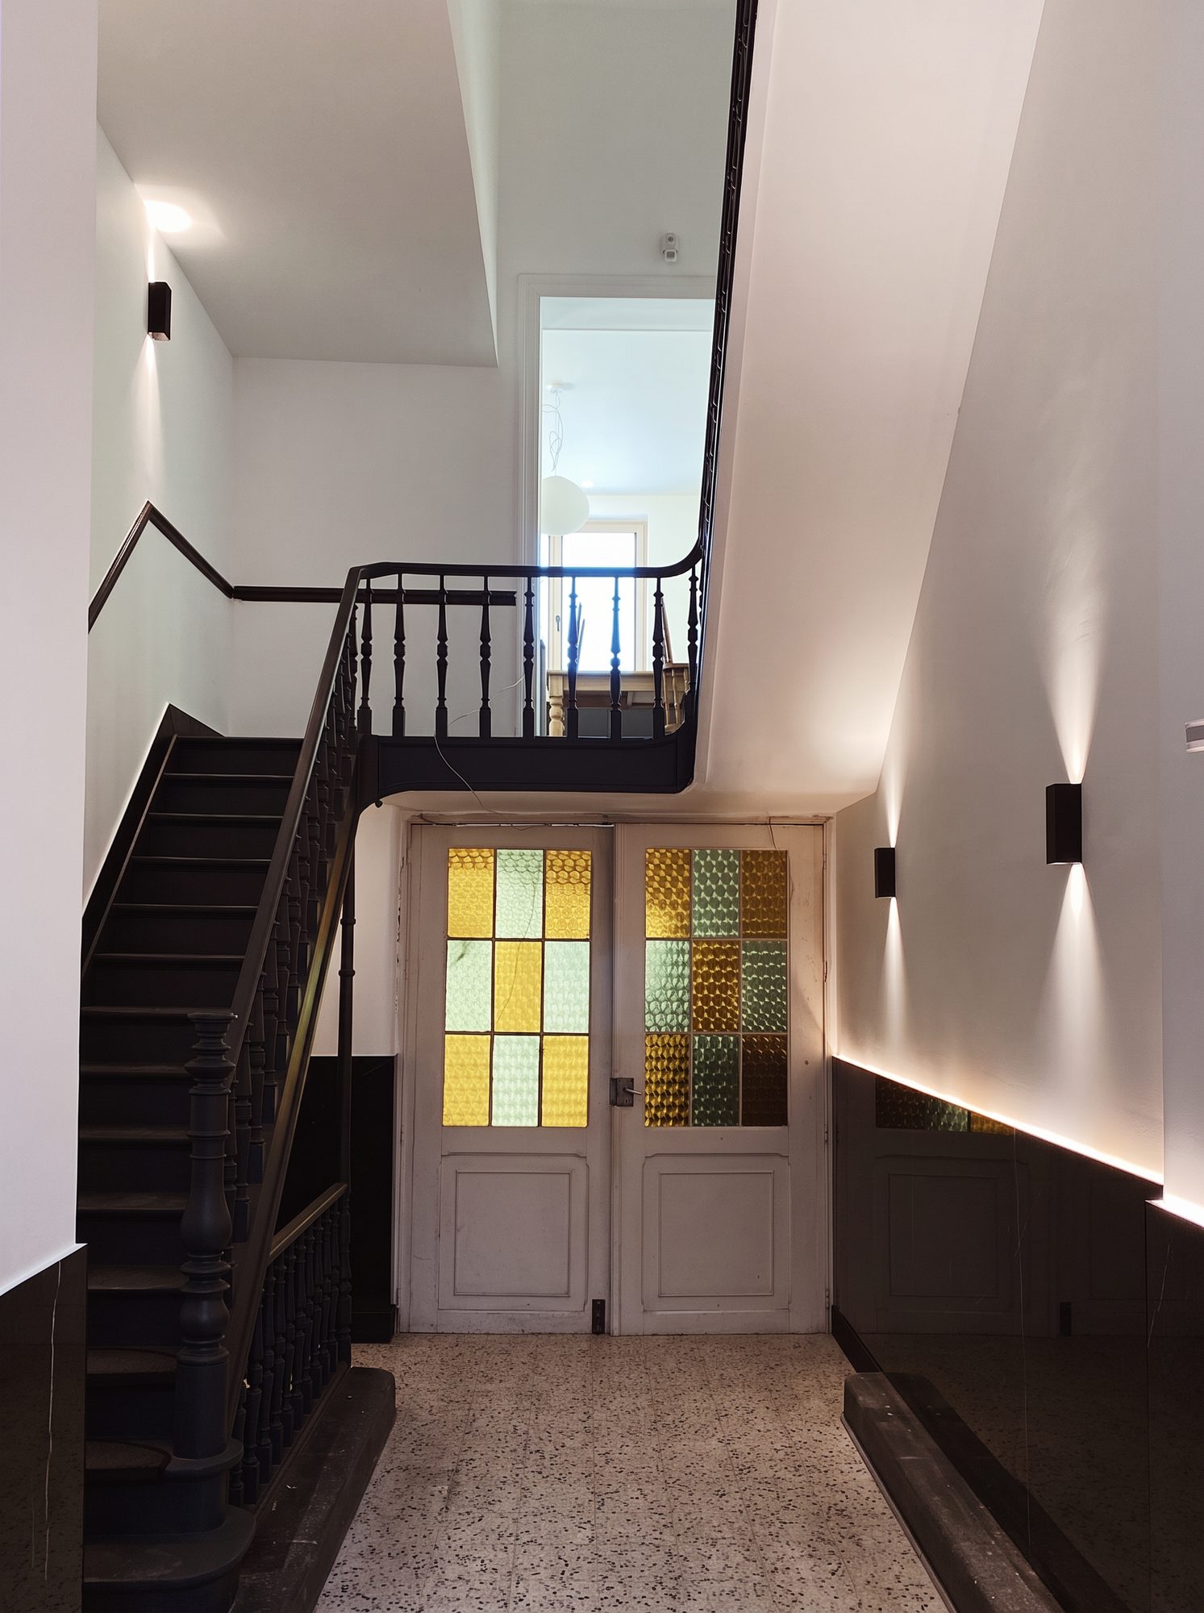
stevenalice carried out the complete project under its own name: design, tender documents, construction detailing, site supervision and checking of invoices.


CoworkingAlice Vorst, Forest — designed by stevenalice architects.
More projects


