 stevenalicearchitects
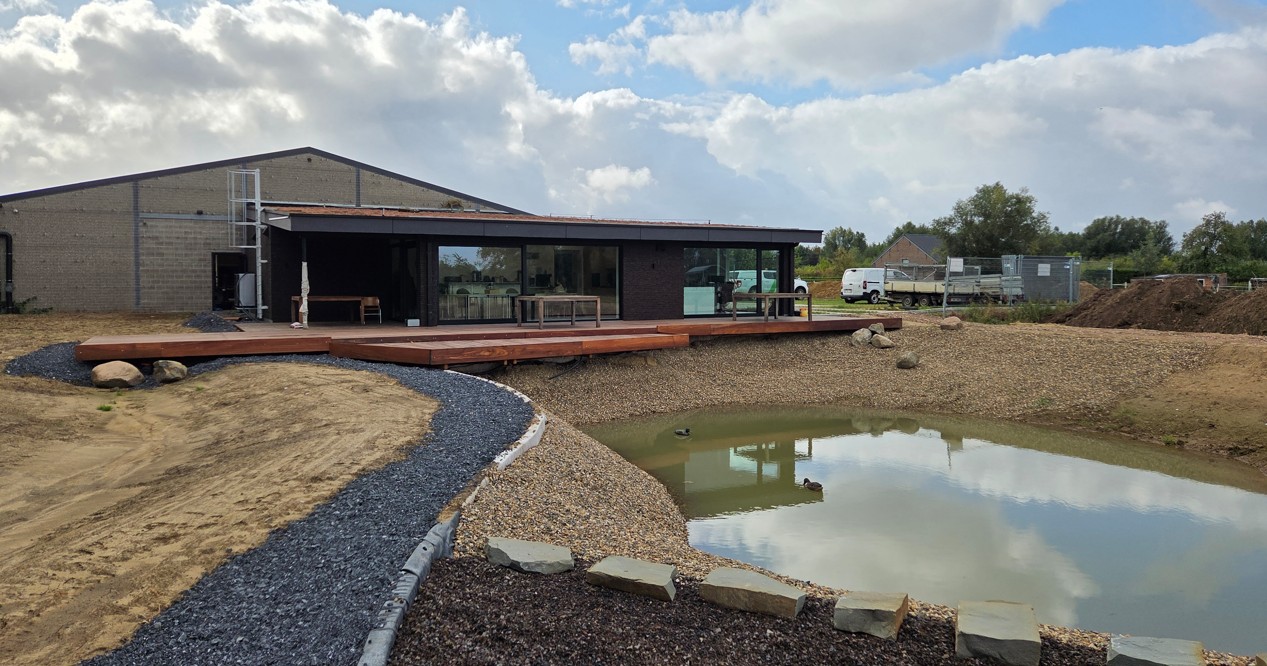
A working base for the forest rangers that steps back into the landscape.
- Client
- Flemish Government (Agency for Nature and Forests)
- Programme
- Renovation of a large shed and new ranger building
- Budget
- €932,211 excl. VAT
- Engineering
- Kurt Laeremans VOF (structure), EGEON (services)
- Timing
- Handed over December 2025
For the Flemish Agency for Nature and Forests we transformed a former horse farm, set in a valuable natural landscape along walking and cycling routes, into a base for the forest rangers. The large existing shed was kept for its practical structure, given a mezzanine and a new covered area, and its façades were greened so it blends into the landscape.
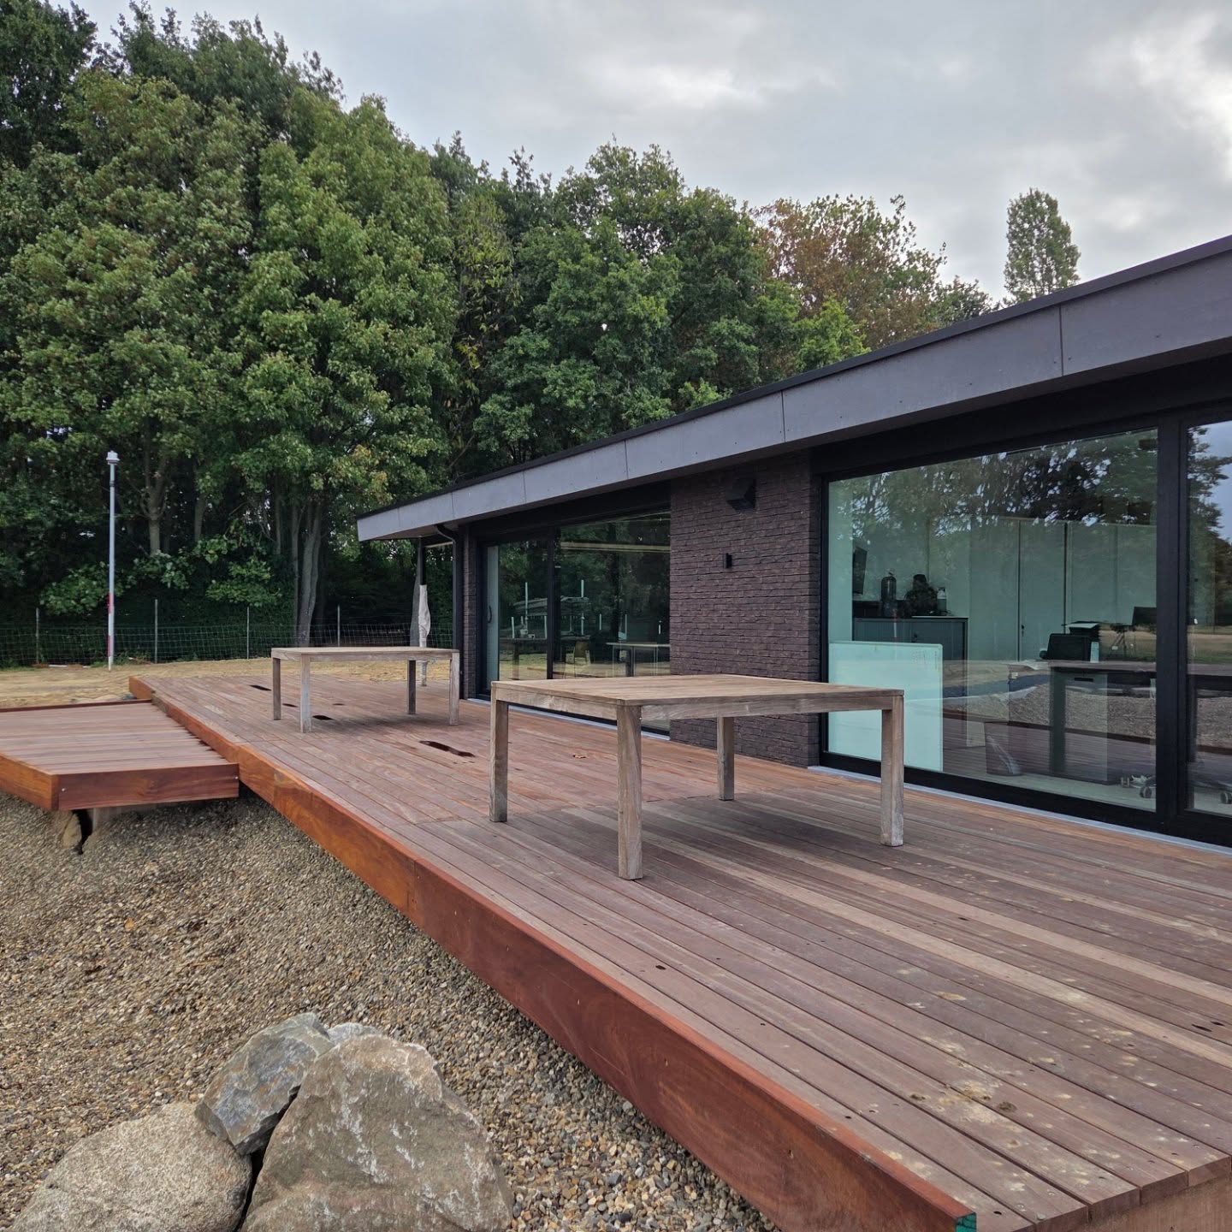
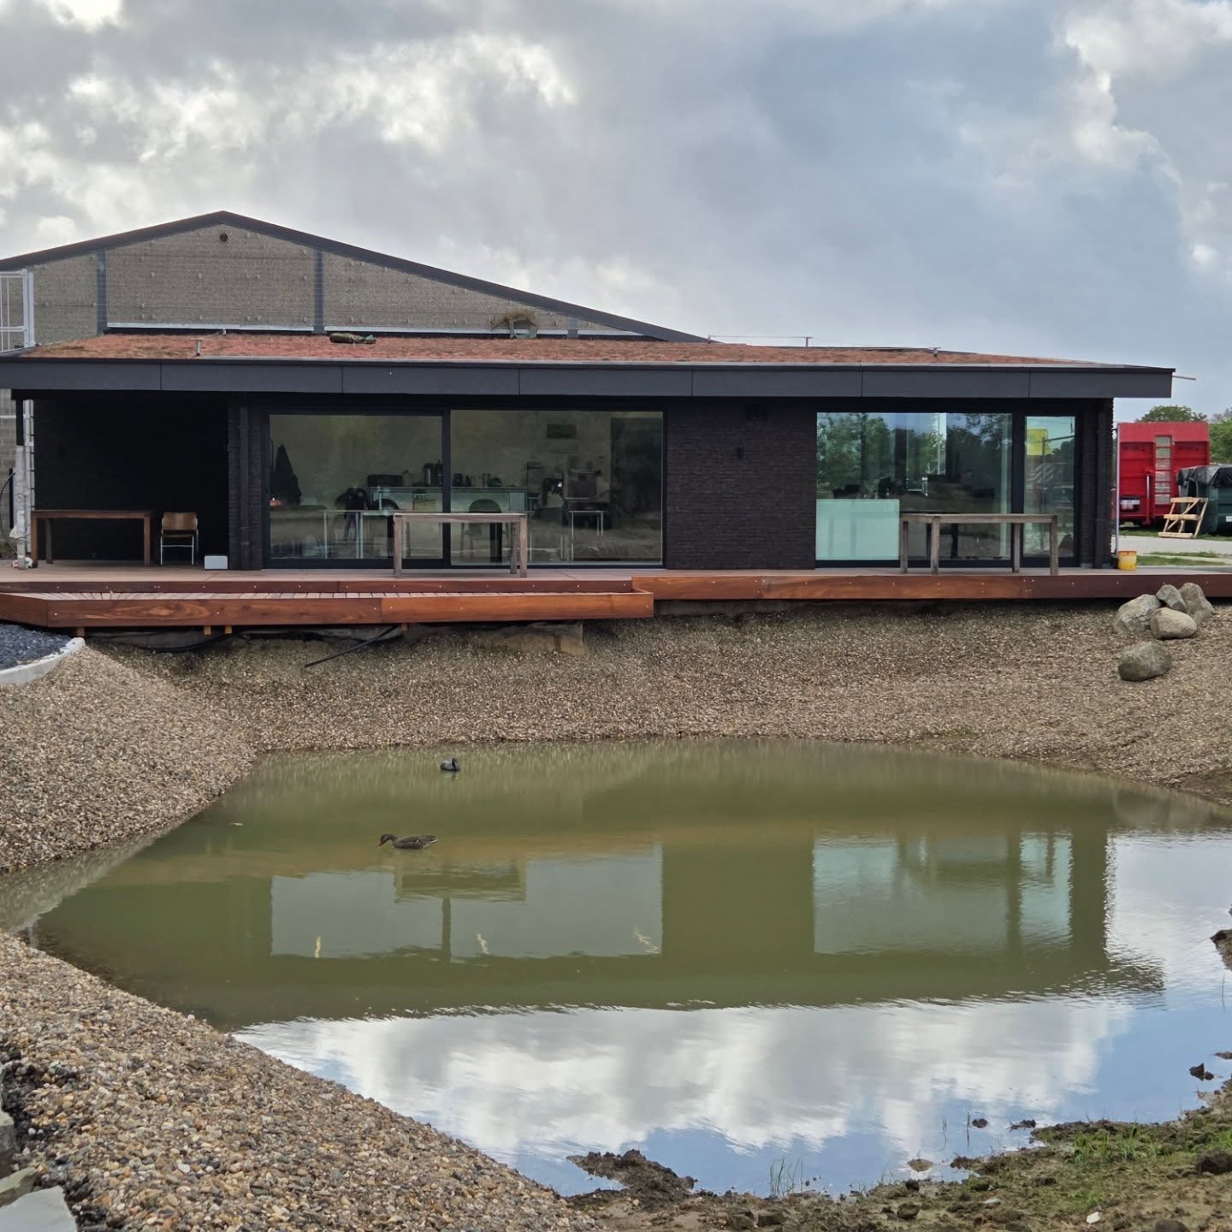
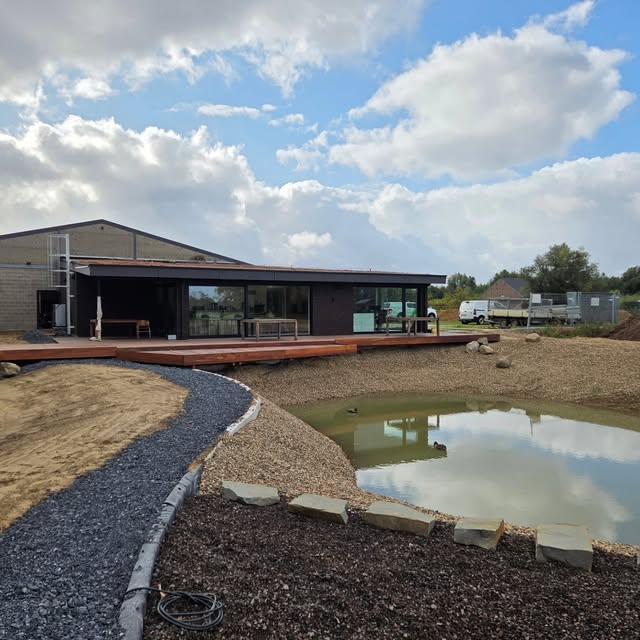
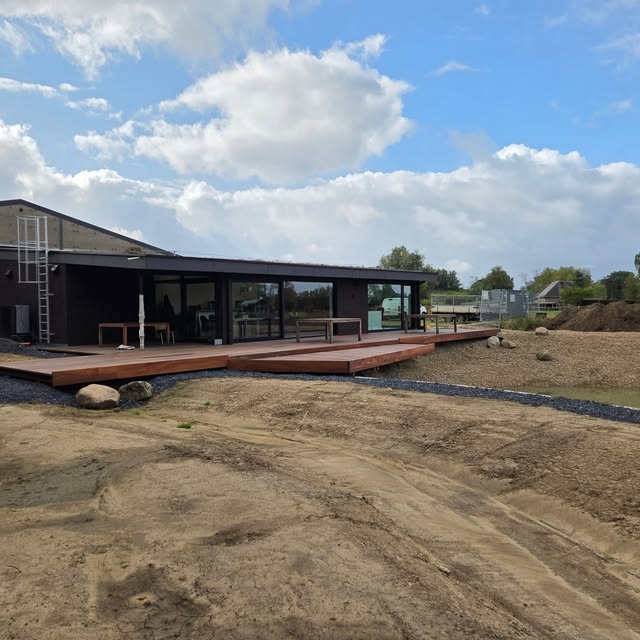
A new low, heated building with a sloping green roof houses the rangers' room, canteen, sanitary facilities and workshop, and screens the activities on site from the landscape. Hard paving was removed and replaced with smaller, mostly permeable surfaces, plus a vehicle wash area.
stevenalice carried out the complete project under its own name: design, tender documents, construction detailing, site supervision and checking of invoices.
Forest Depot Zemst, Zemst — designed by stevenalice architects.
More projects