 stevenalicearchitects
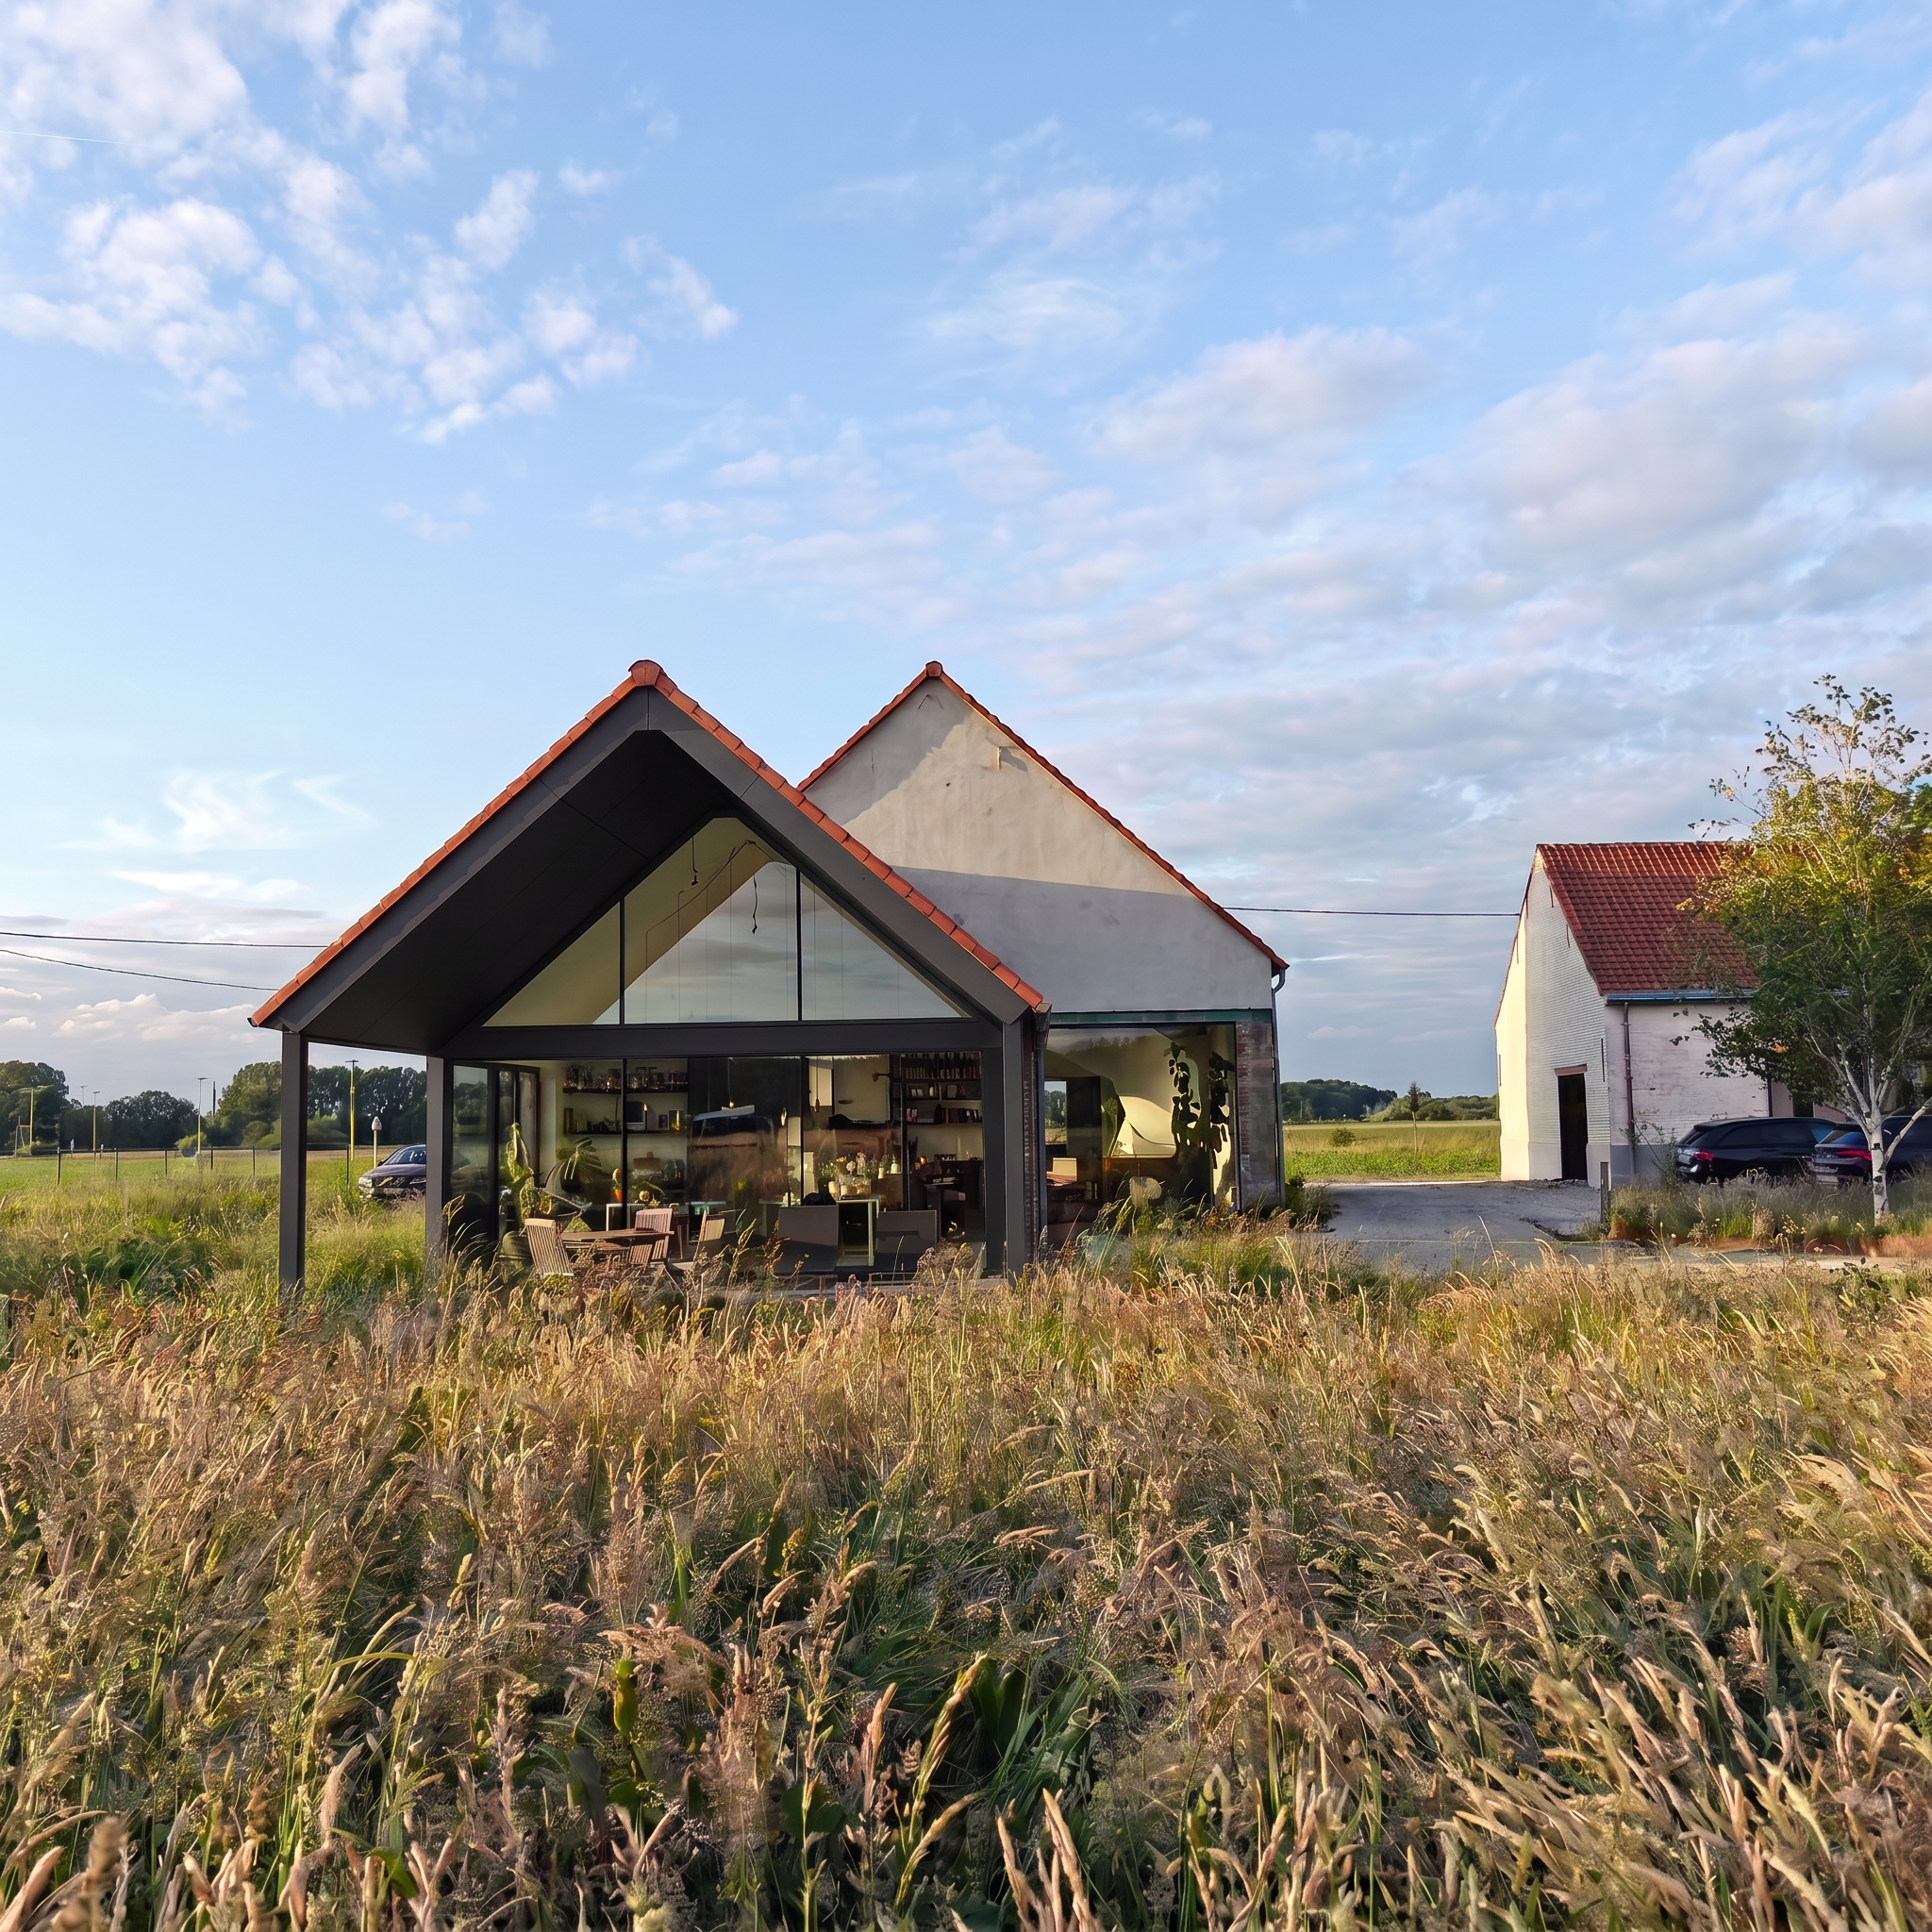
A house within a house: contemporary living inside a century-old barn.
- Client
- The moderne Barn
- Programme
- Transformation of a century-old barn into a contemporary home
- Location
- Meise
- Energy
- Fossil-free; heat-pump heating and cooling
For these discerning clients, we created a house within a house. A century-old barn was carefully transformed into the protective shell of a contemporary home, preserving its historic character while embracing modern living.
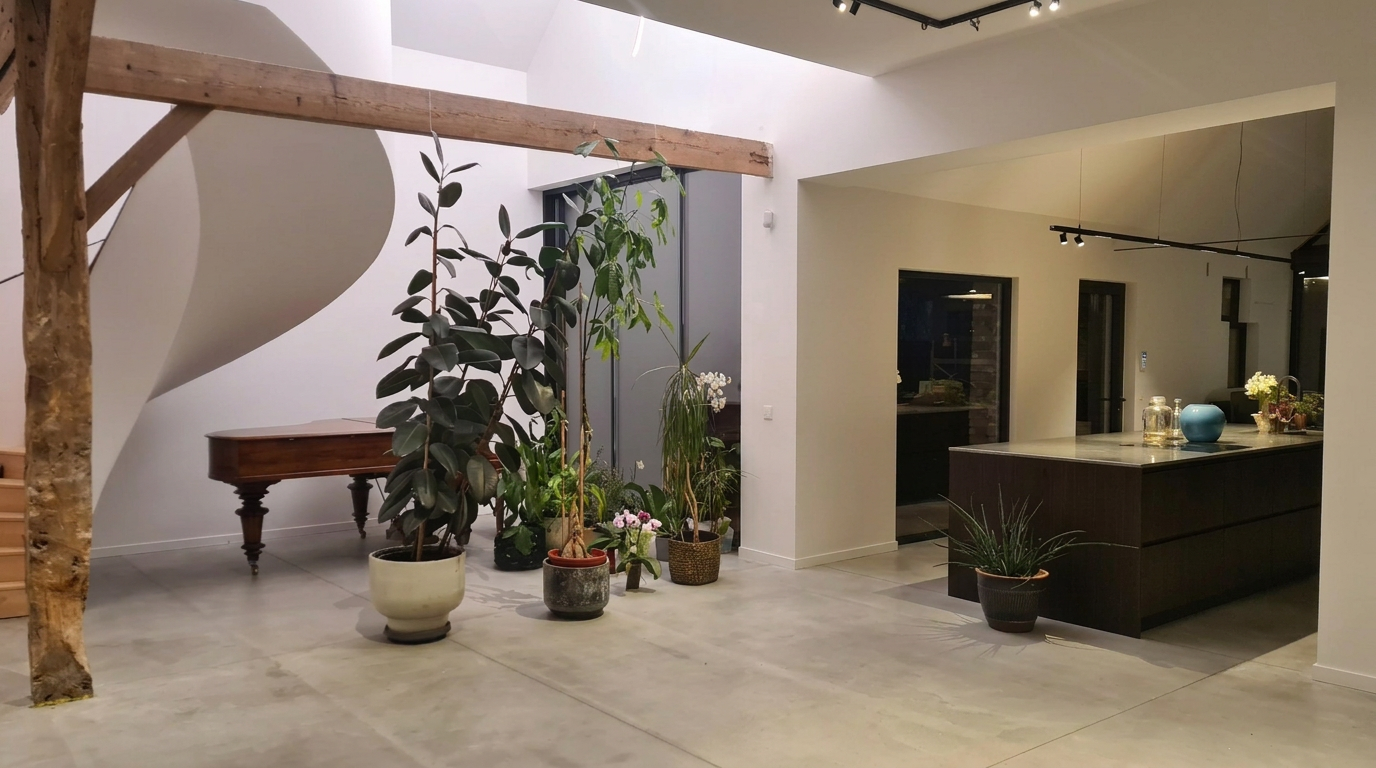
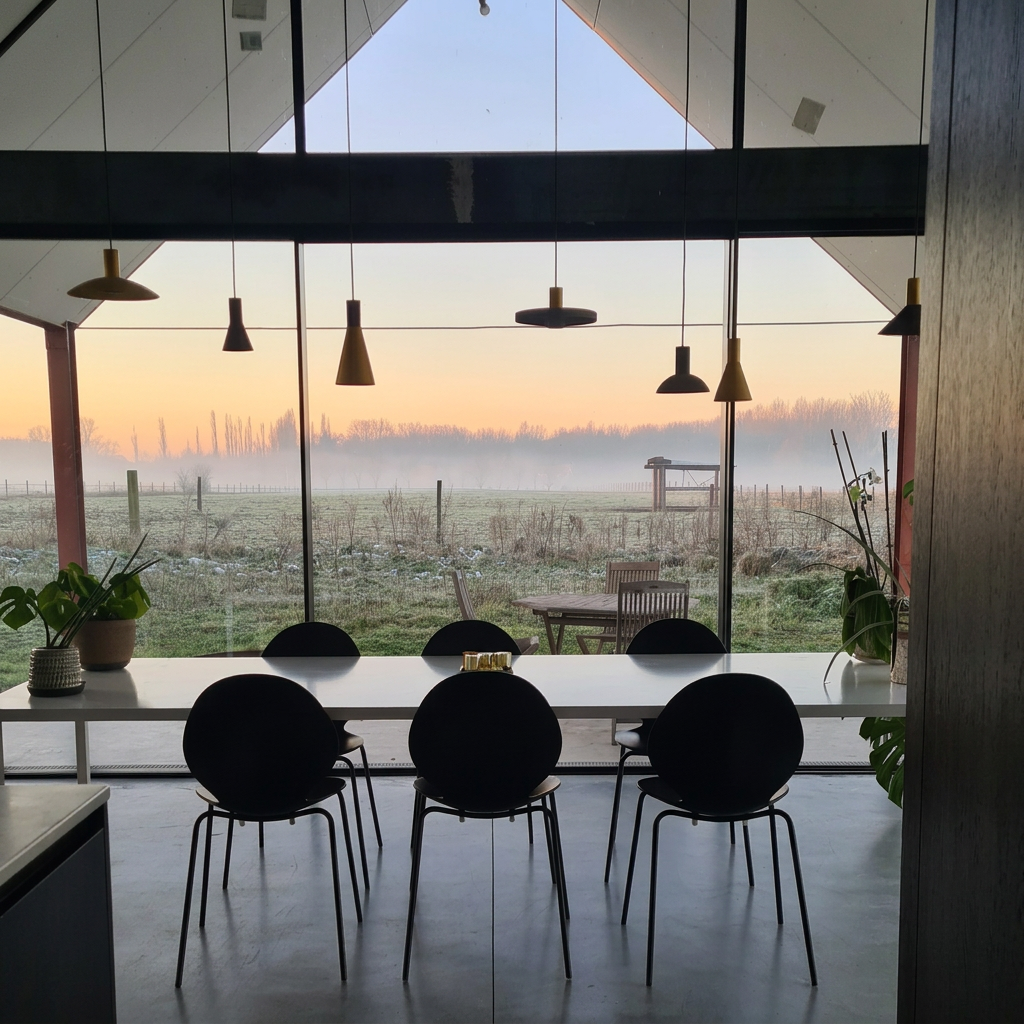
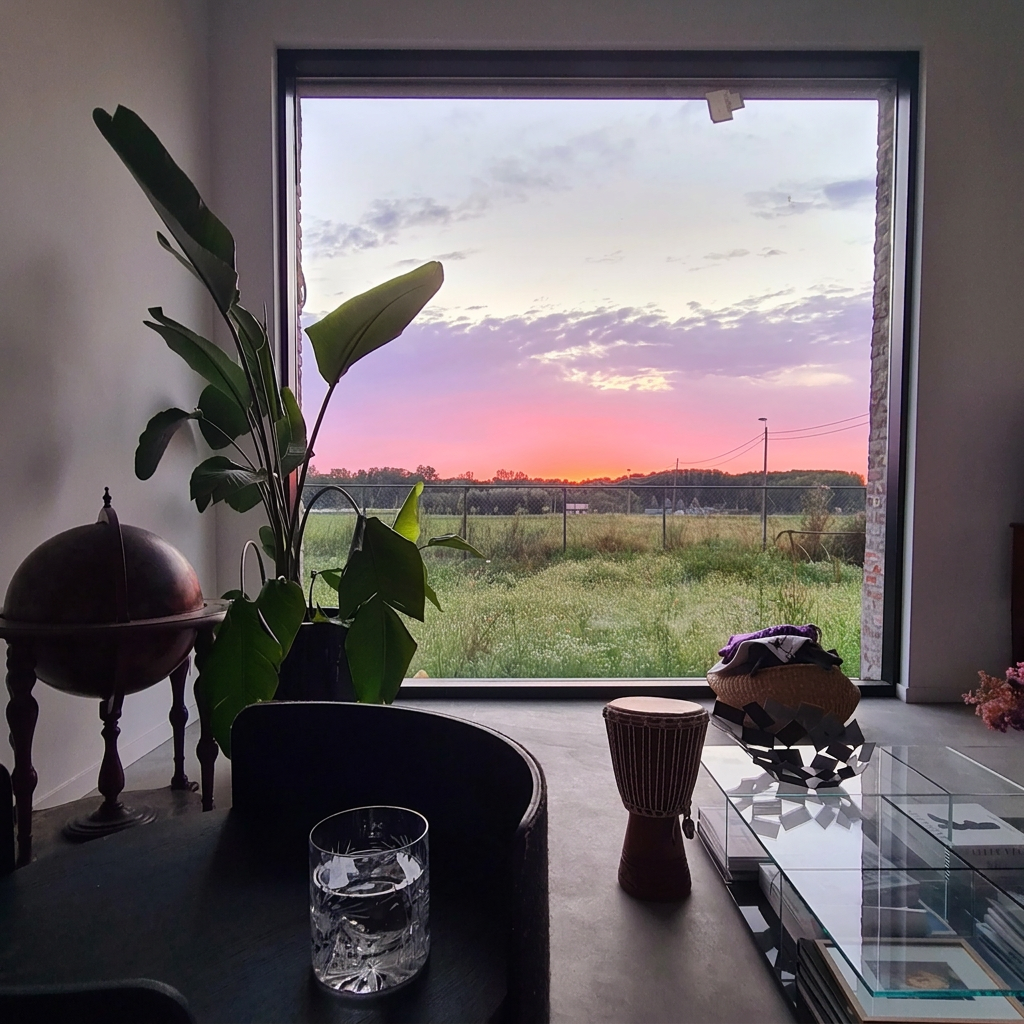
Respect for the past was at the heart of the design, yet every comfort of today was seamlessly integrated. The home is entirely fossil-free, heated and cooled by efficient heat pumps, exceptionally well insulated, and opened up with large windows that frame the beautiful surrounding fields of this former farmhouse.
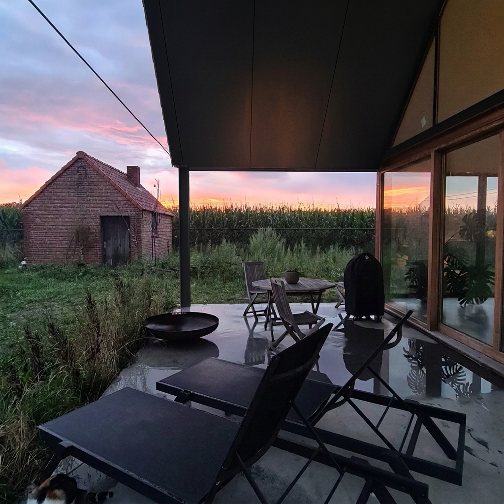
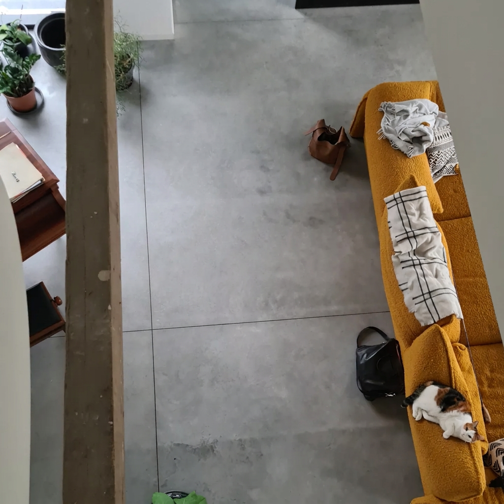
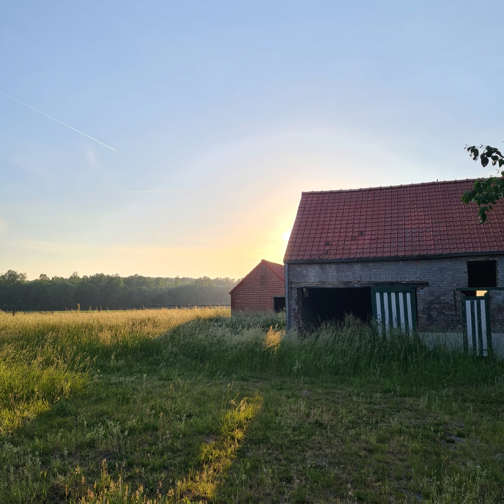
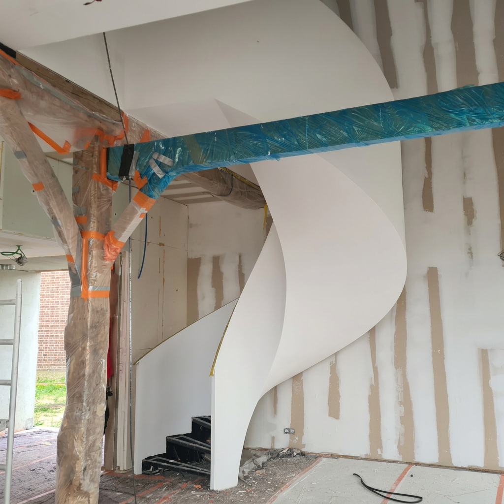
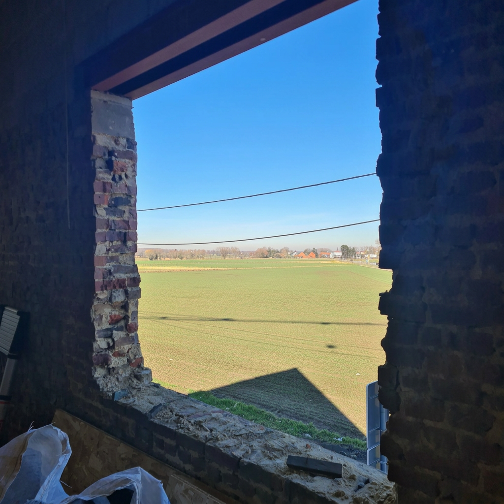
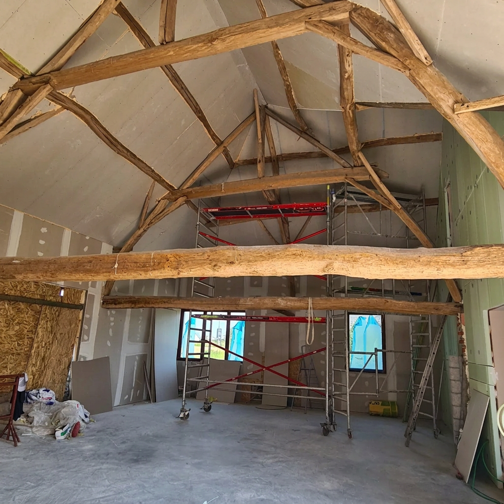
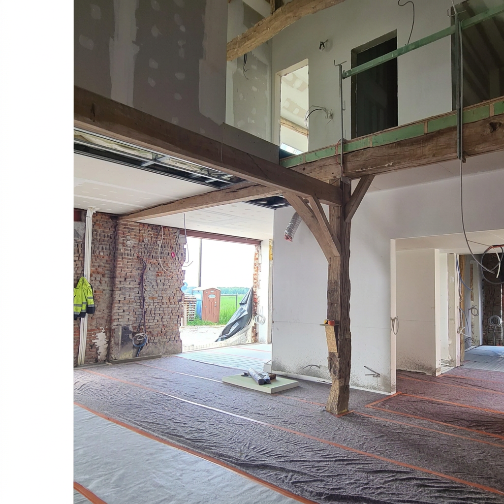
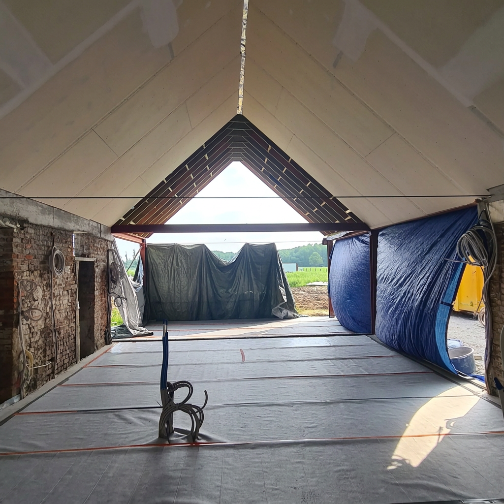
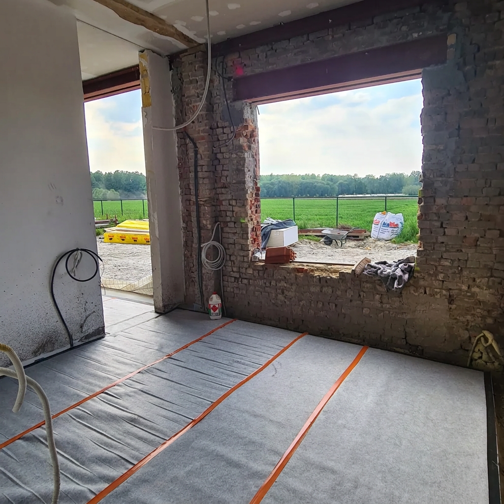
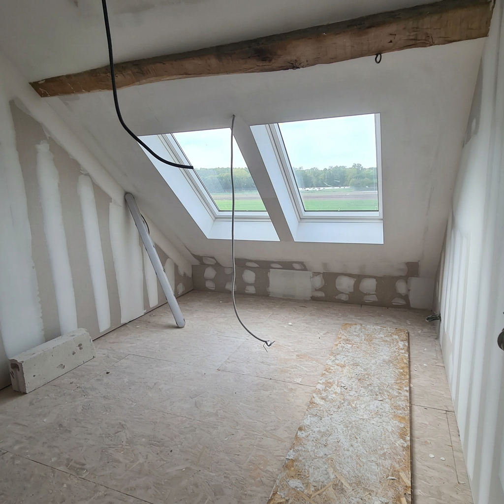
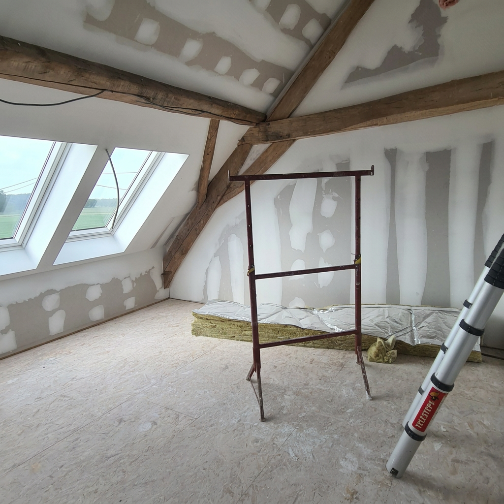
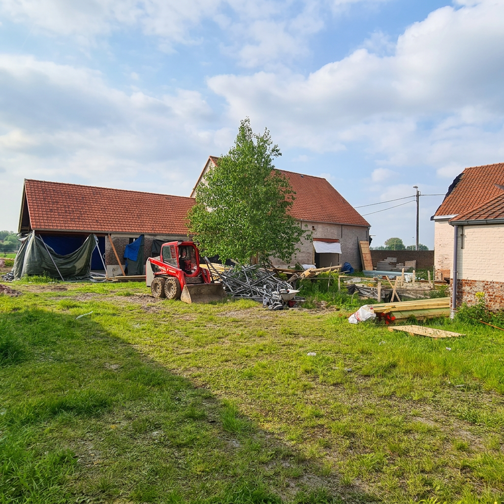
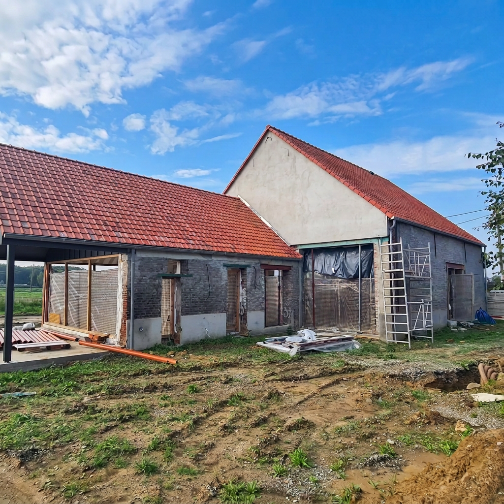
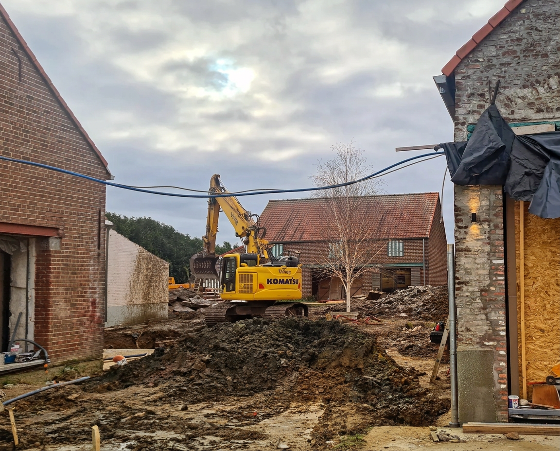
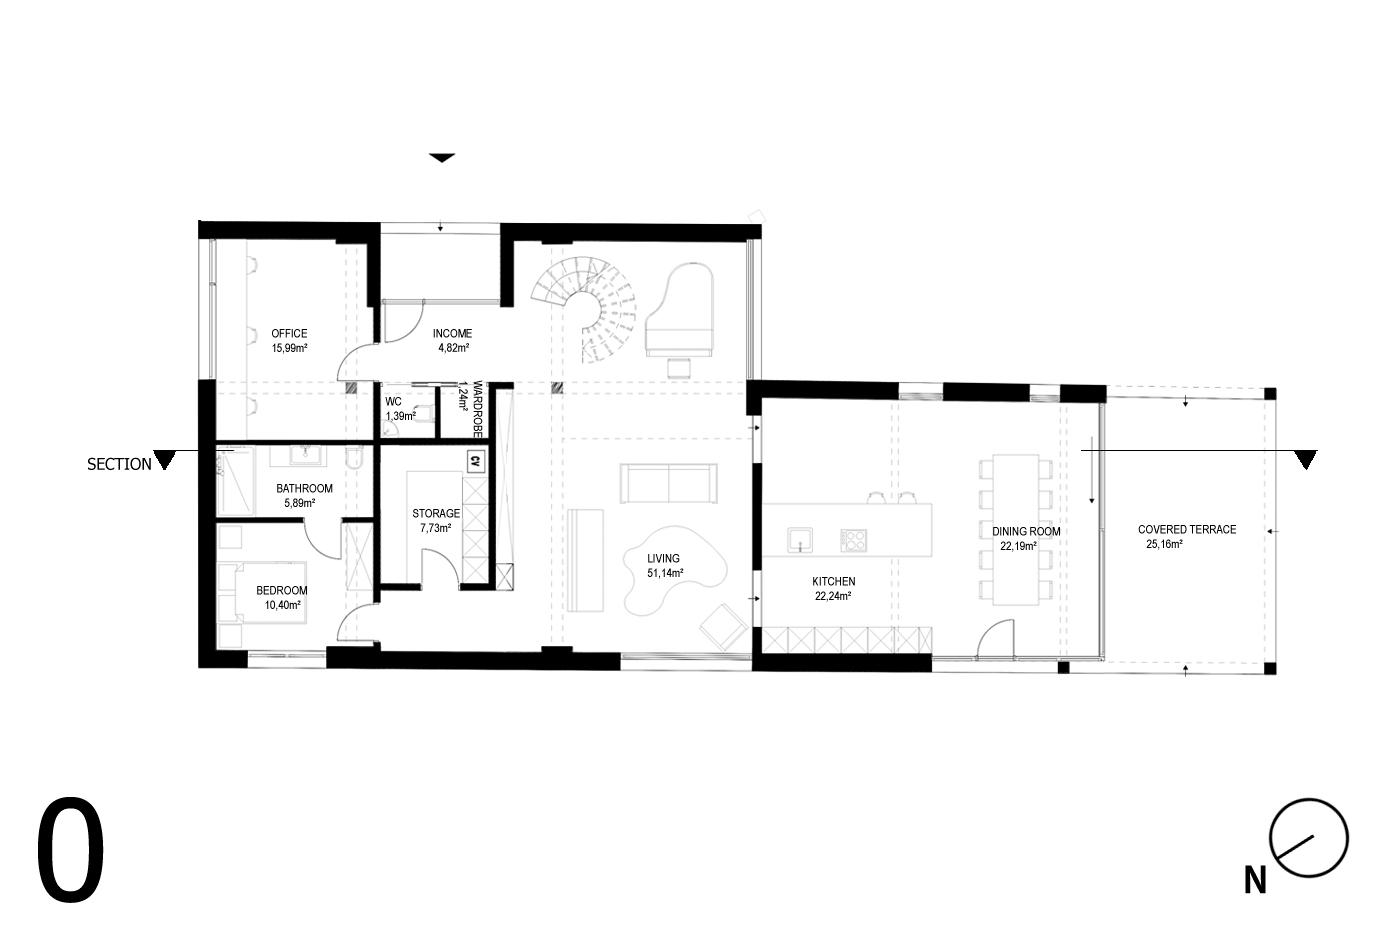
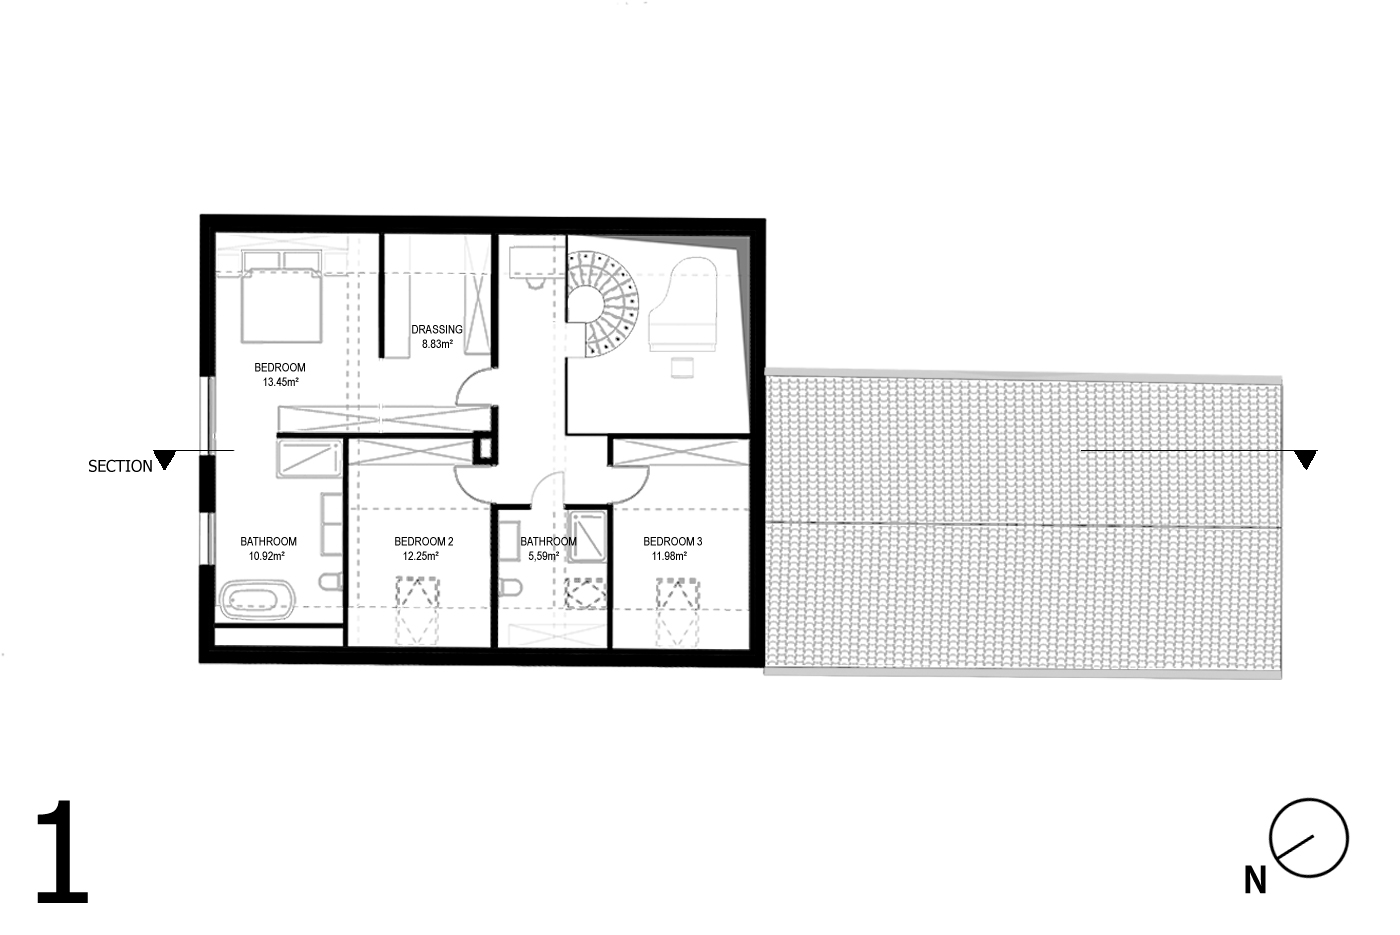
The moderne Barn, Meise — designed by stevenalice architects.
More projects