 stevenalicearchitects

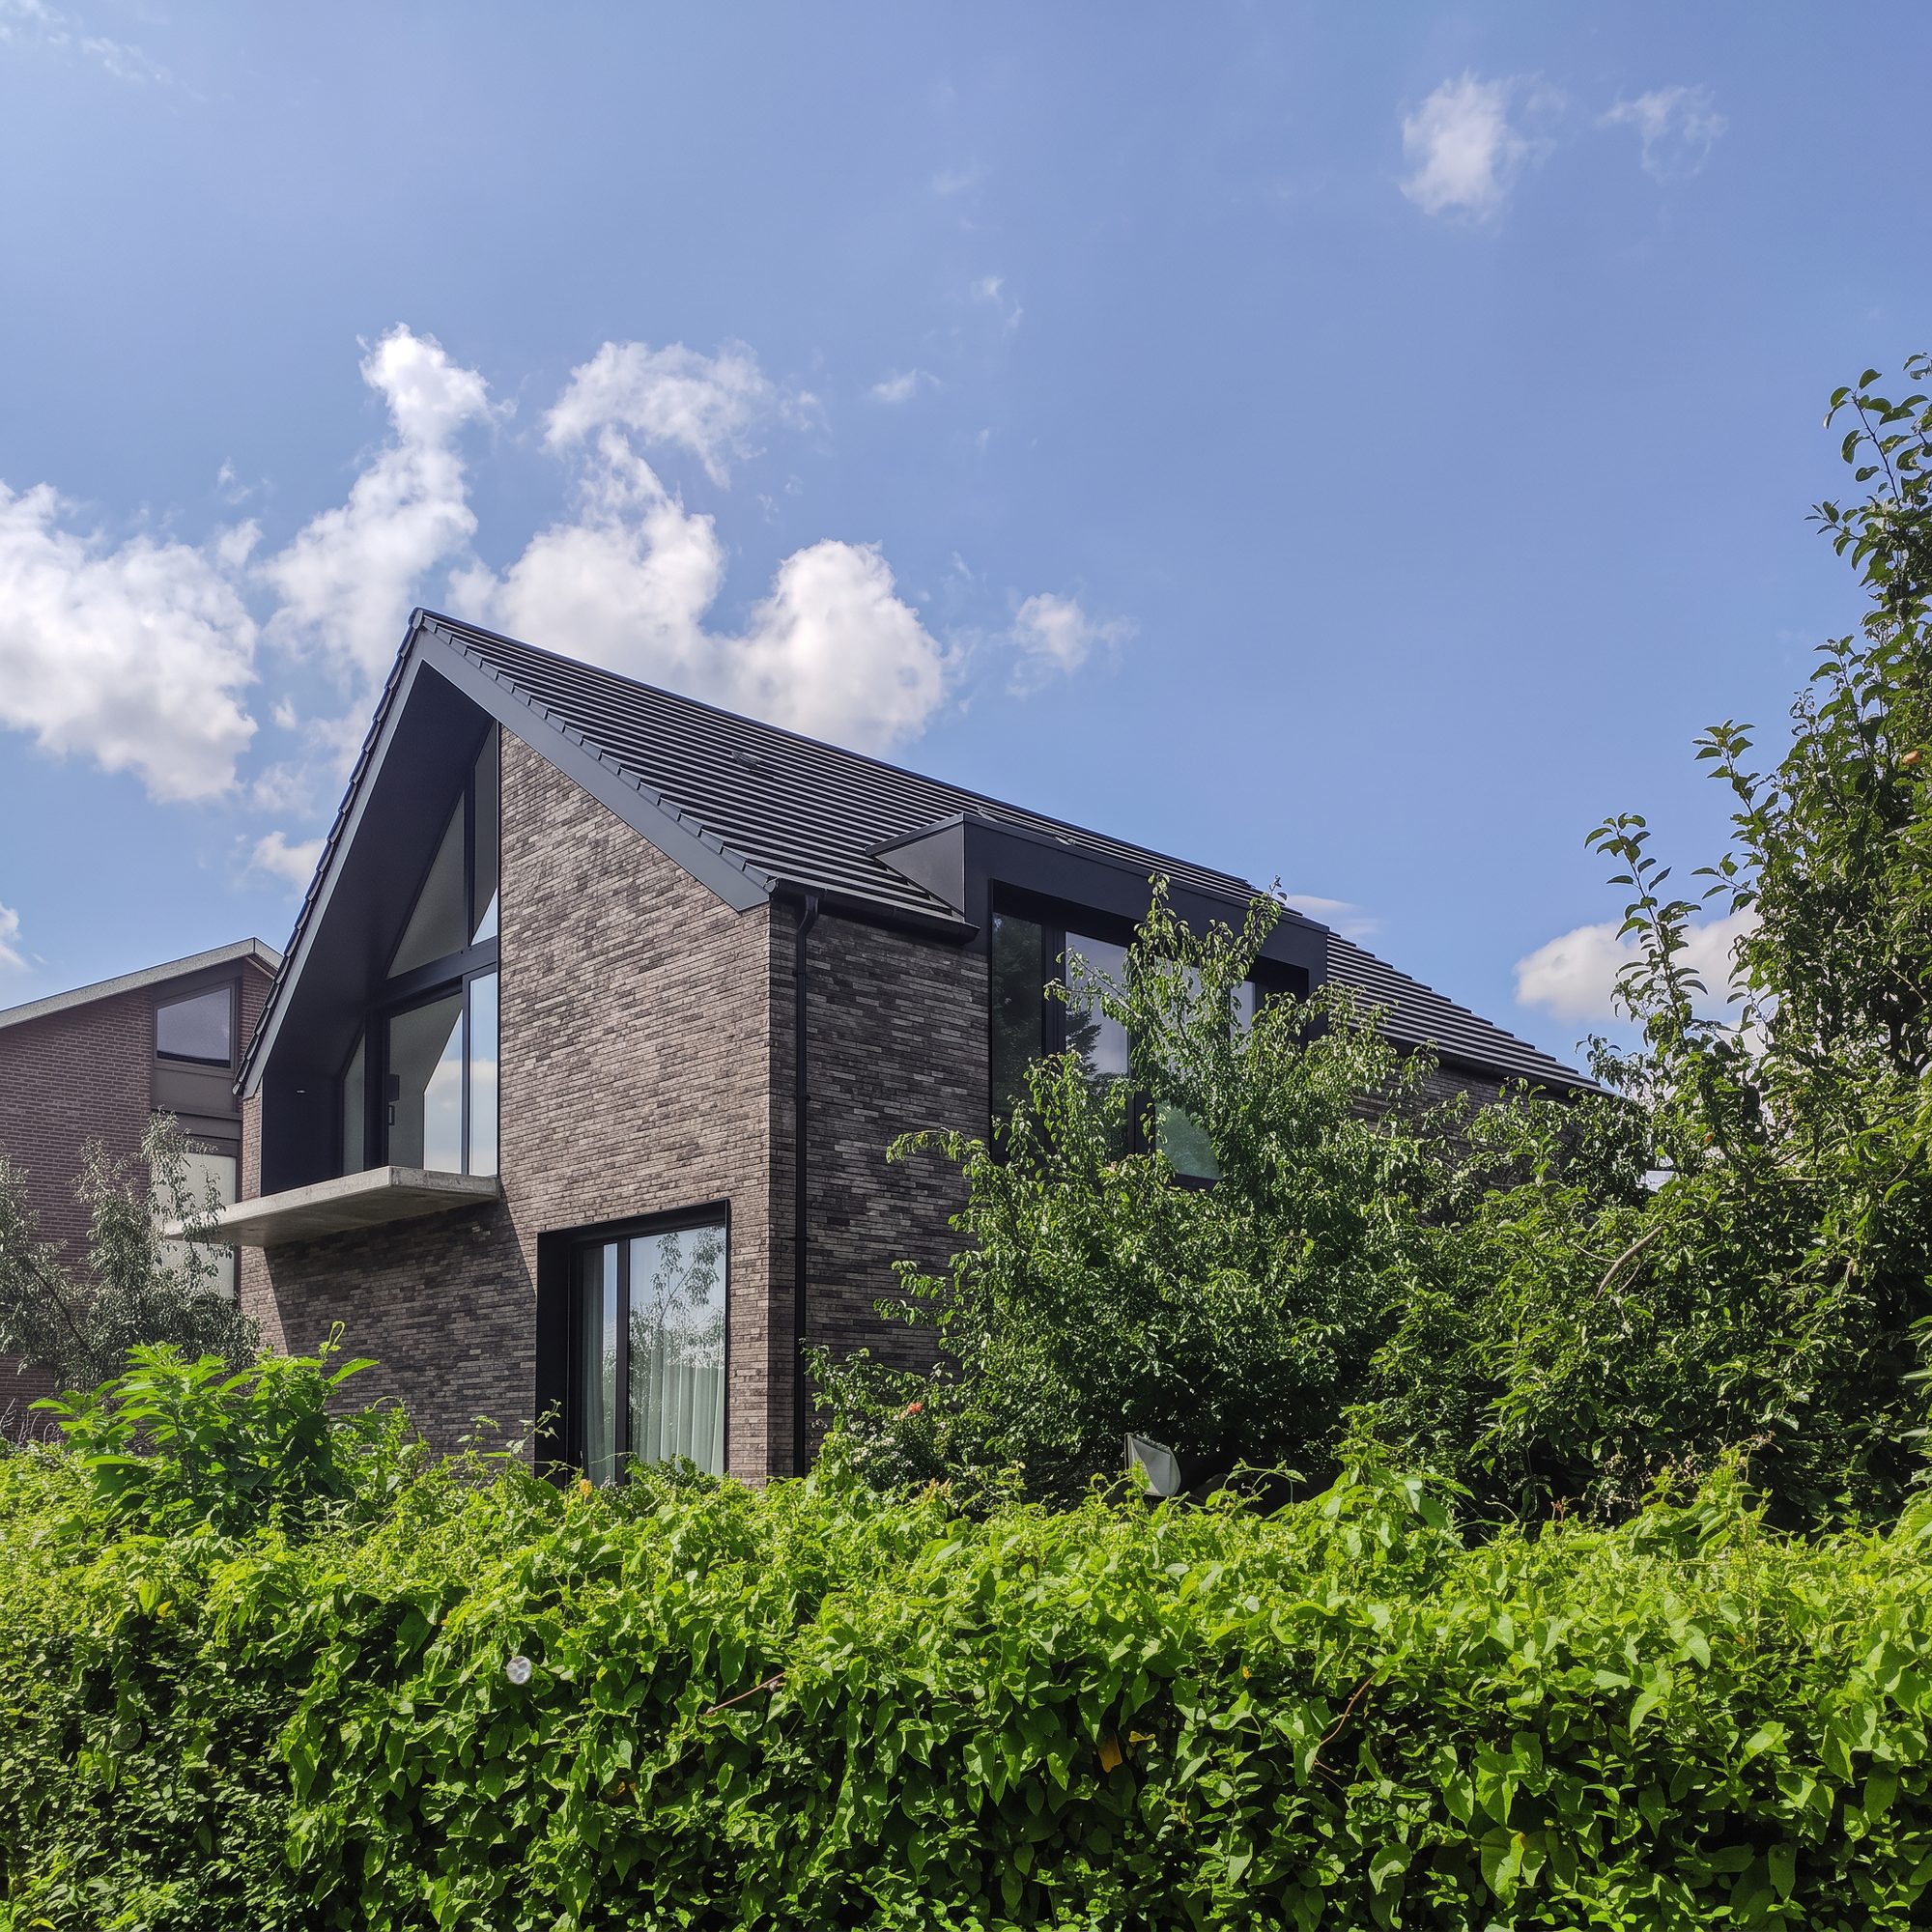
A contemporary take on the rural house.
- Client
- Gregory Vanhove & Dorien Van Damme
- Challenge
- Contemporary home in a rural style, flexible layout, valuable landscape, strengthening the green character of the site
- Surface
- 250 m² net
- Timing
- Building permit September 2016, works started January 2017, handover autumn 2017
A contemporary home in a 'rural style': a pitched brick volume that sits naturally in the valuable landscape and strengthens the green character of the site.


Inside, the spaces are modular. As the family grows, a room can easily be turned into a bedroom, with ventilation, heating and sockets already in place.


Van Damme & Vanhove House, homes — designed by stevenalice architects.
More projects